Single-story beige home among tall pines, with a paved driveway and spacious yard.
House with a broad paved driveway beneath tall pine trees.
Home entrance with a gated driveway and detached outbuilding among tall pines.
Detached tan garage beside a gated driveway and mature pine trees.
Detached tan garage beside a paved driveway, with a red riding mower and tall pine trees.
Gated paved driveway bordered by wooden fencing and tall trees.
Aerial view of a home with a wide paved driveway, two-car garage, separate shed, and surrounding pine trees.
Sunroom with large windows, potted plants, and a wooden bench overlooking a wooded yard.
Furnished sunroom with potted plants, a wooden bench, and a freestanding wood stove.
Furnished living room with leather recliner, brown sofa, colorful rug, and ceiling fan.
Brick fireplace with a burning wood stove, guitar, and firewood basket.
Living room with a brick fireplace, wood stove, terracotta tile floors, and a guitar.
Kitchen and dining area with wood cabinets, a glass-top table, carved chairs, and broad windows.
Kitchen and dining area with wood cabinetry, stainless appliances, and a round table with carved chairs.
Wooden deck with patio dining set, pine trees, and a distant mountain.
Wooden deck with metal chairs, an exterior staircase, and large pine trees beside the house.
Furnished bedroom with a large blue-and-white bed, wooden shelving, and windows overlooking trees.
Bedroom with a large bed, light wood-paneled walls, and sliding glass doors opening onto a tree-lined deck.
Furnished bedroom with a sloped ceiling, two skylights, and blue accents.
Carpeted lower-level living area with wooden shelving, an armoire, and stairs behind curtains.
Furnished living room with a gray sofa, blue pillows, wood coffee table, and brown armchair.
Compact kitchenette with white cabinets, a long counter, sink, and under-counter refrigerator.
Staged bedroom with a black metal bed, checkered bedding, shag rug, and yellow chair.
Tan two-story house among pine trees, with a raised deck and hot tub in the yard.
Residential yard with mature trees, a house, and detached outbuildings.
Backyard with a patchy lawn, mature trees, wooden privacy fence, and blue-sided house.
Beige metal outbuilding with a large window and double doors in a pine-shaded yard.
Wooded property with a gated driveway, detached garage, and house among trees.
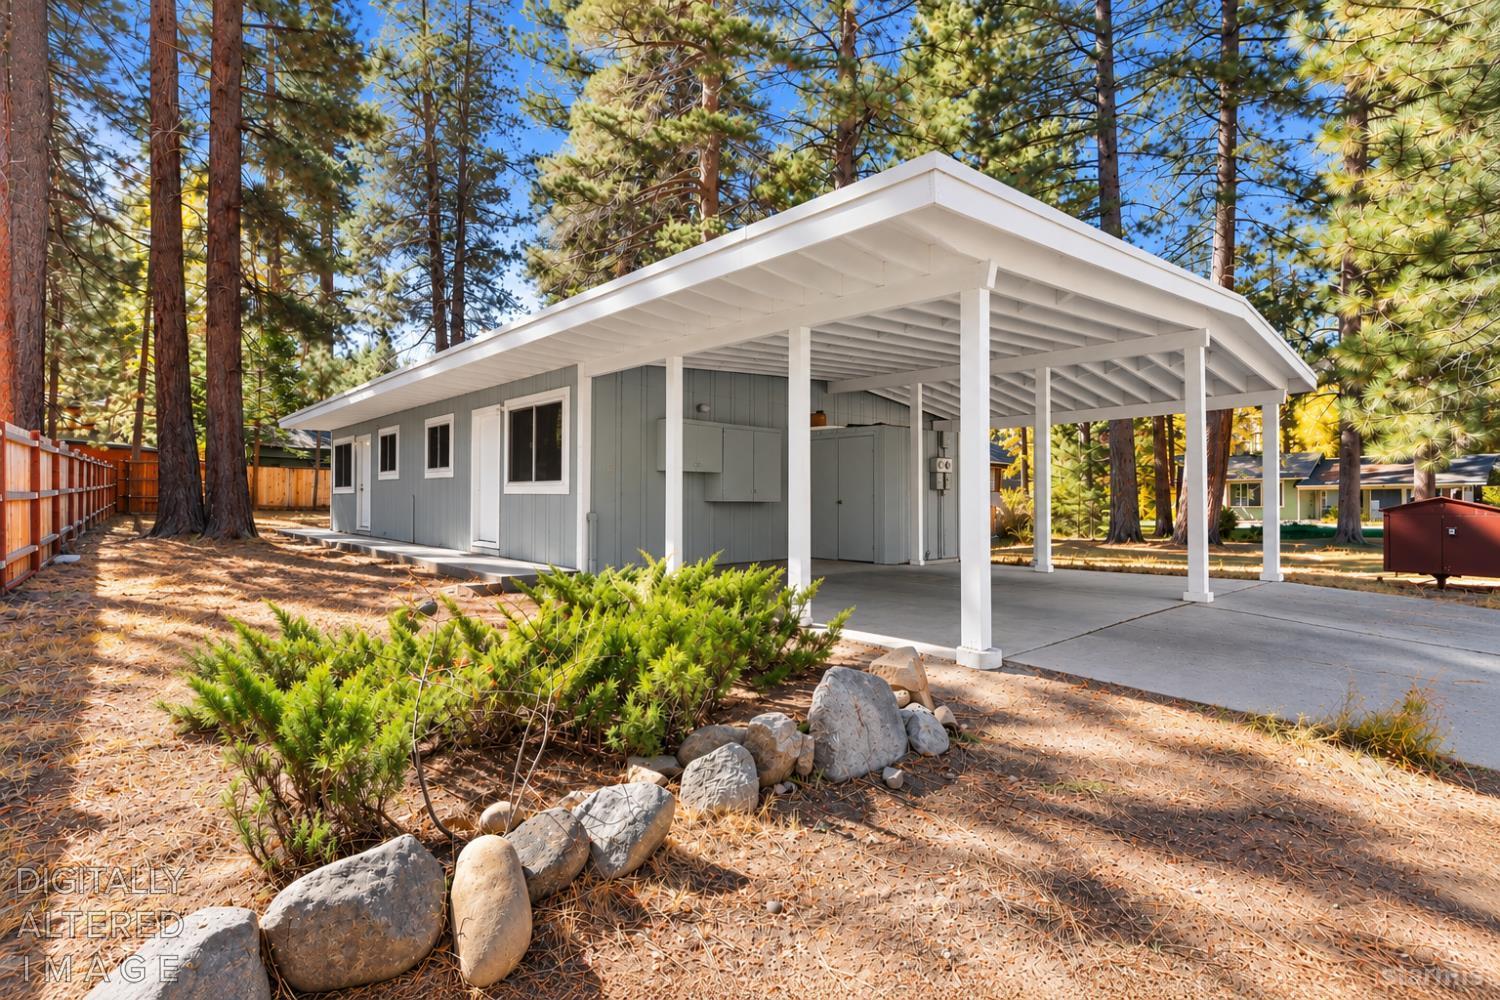
Detached two-car garage at the end of a broad paved driveway, surrounded by tall trees and fencing.
Aerial view of a home surrounded by pine trees, neighboring houses, and residential streets.
Aerial view of a wooded neighborhood property marked by an arrow, with mountain ridges in the distance.
Aerial view of a South Lake Tahoe home among pine trees, with the Sierra Nevada mountains beyond.
Aerial view of a tree-filled residential lot outlined in blue, with a house and street nearby.
Aerial view of a wooded South Lake Tahoe property, with an arrow pointing toward it and mountains beyond.
Aerial view of a home among pine trees, with mountain ranges and a Heavenly Ski Resort marker in the distance.
Aerial view of wooded South Lake Tahoe homes, mountains, and an arrow marking the property.
Aerial view of the marked property among pine trees, with mountains and Heavenly Ski Resort beyond.
Aerial view of the property marked by an arrow among pine trees, homes, and distant mountain ridges.
Detached two-car garage with white doors and a broad driveway, enclosed by a wooden fence among trees.
VIEW PHOTOS
$1,440,000

1101 Modoc Way

4 Beds 3 Baths 3,262 Sq.Ft. 0.69 Acres

Description

1091, 1095, and 1101 Modoc Way - Yes, you read that right, not one, not two, but three incredible parcels!A truly rare offering in South Lake Tahoe, this expansive multi-parcel estate is designed for those who appreciate space, flexibility, and future potential. Whether you're envisioning a legacy compound, investment opportunity, or a unique blend of both, this property presents possibilities that are hard to find in today's market.Set in the heart of Meyers, this unique property unfolds as a private compound, offering 4 bedrooms, 3 bathrooms, and the opportunity for separate living quarters on the lower level ideal for multi-generational living, guest accommodations, or creative income potential. Storage is endless, including a storage room in the basement level, two storage sheds and large workshop with overhead door and upgraded electrical. And there's more! Additional storage in the oversized two-car garage, complete with workshop space, storage, and a private office, reflects a property built not just for living, but for lifestyle.Outdoors, the estate reveals its true scale. Sun-drenched and south-facing, the grounds feature expansive lawns, mature trees, curated garden spaces, and a tranquil water feature with pond. Entertain effortlessly between the front elevated deck and the rear BBQ area just off the kitchen, or simply enjoy the sense of space, peace, and privacy that is increasingly rare in Tahoe.What truly sets this offering apart is the opportunity to acquire the adjacent third parcel further expanding the estate with another large workshop, power, water, and additional coverage for future development. This is a legacy property in the making one that invites vision, expansion, and long-term investment.Gated, fenced, and thoughtfully improved with features like a generator, vinyl siding for ease of maintenance, and ample parking, the property balances practicality with possibility.Perfectly positioned in the heart of Meyers, enjoy easy access to Tahoe Paradise Park, the Truckee River, Lake Baron, and world-class recreation including hiking, biking, and premier ski resorts, this location offers both convenience and connection to the outdoors.For those who can visualize the incredible potential and the rarity of what is being offered, this is more than a home, it is an opportunity to create something lasting!

Share Property

Location

1101 Modoc Way, South Lake Tahoe, CA 96150

Status

For Sale

Mortgage Calculator

Estimate your monthly mortgage payment, including the principal and interest, property taxes, and HOA. Adjust the values to generate a more accurate rate.

All estimates are provided for informational purposes only. Actual amounts may vary.
$0,000 Your Payment 20 15 65
$0,000 Your Payment
Mackenzie Martin

Mackenzie Martin

TITLE

Real Estate Agent

LICENSE

CA #01406664 | NV #S0063268

Property Amenities

Interior
Fireplace Open Fireplace
Flooring Carpet, Sheet Vinyl
Total Bedrooms: 4
Full Bathrooms: 3
Area & Lot
Lot Area 0.69 Acres
Living area 3,262 Sq.Ft.
MLS® ID 142675
Year Built 1955
View Description Mountains,Filtered,Forest
Type Residential
Status For Sale
Exterior
Stories 3
Heat type Forced Air, Natural Gas
Water Source City Water
Garage Space 2.0
Sewer City Sewer
Other Exterior Features Storage Shed, Bear-Proof Trash Can
Roof Pitched, Composition, Metal
Utilities Electricity Available, Natural Gas Available
Finance
Sales Price $1,440,000
House with a broad paved driveway beneath tall pine trees.

360 Virtual Tour

Take a tour of this property
House with a broad paved driveway beneath tall pine trees.

Schedule a Showing

I would love to show you this beautiful property. Please select your preferred date and time below. I will be in touch shortly to confirm your appointment.

Schedule a Showing

I would love to show you this beautiful property. Please select your preferred date and time below. I will be in touch shortly to confirm your appointment.

Thank you for your interest in 1101 Modoc Way, South Lake Tahoe, CA 96150. We are reviewing your request and will be in touch shortly!

North Upper Truckee

Work With Mackenzie

Mackenzie Martin is dedicated to helping you find your dream home and assisting with any selling needs you may have. Contact her today for a free consultation for buying, selling, renting, or investing in California and Nevada.